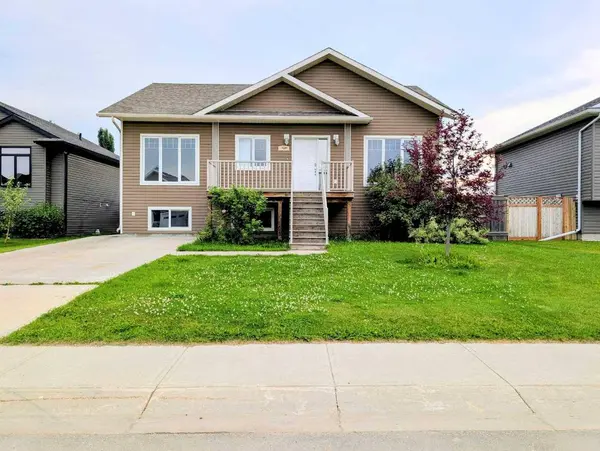
721 12 ST SE
Slave Lake, AB T0G2A3
- 5 Beds
- 4 Baths Full Baths: 4
- 1,336 SqFt
- 6,969 Lot Size
- 2014 Year Built
GALLERY
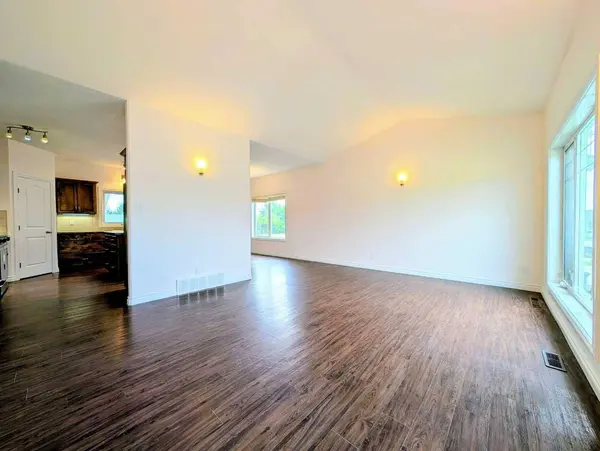
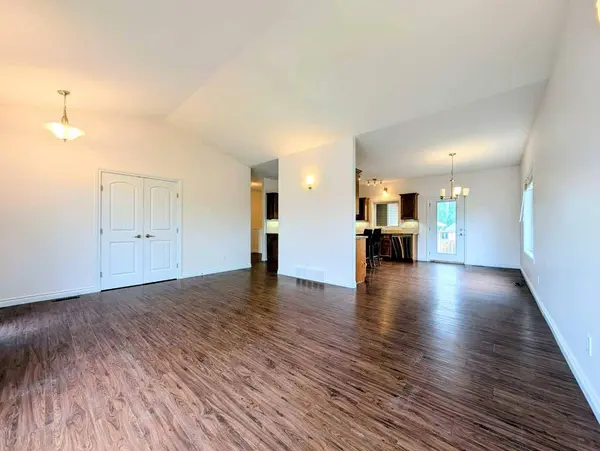
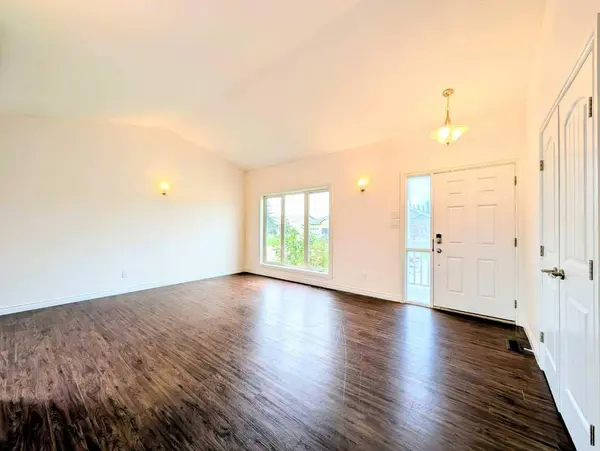
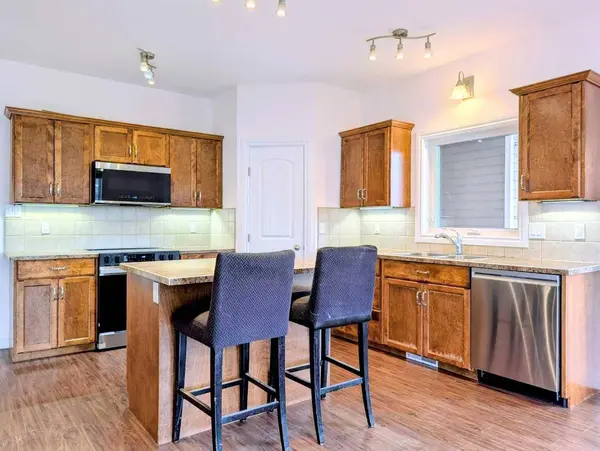
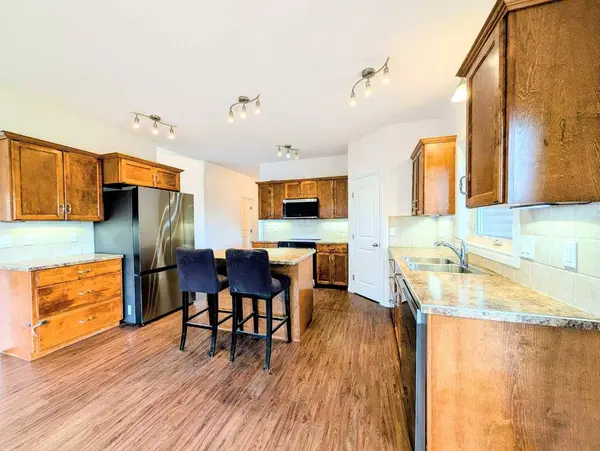
PROPERTY DETAIL
Key Details
Property Type Single Family Home
Sub Type Detached
Listing Status Active
Purchase Type For Sale
Approx. Sqft 1336.0
Square Footage 1, 336 sqft
Price per Sqft $359
MLS Listing ID A2332745
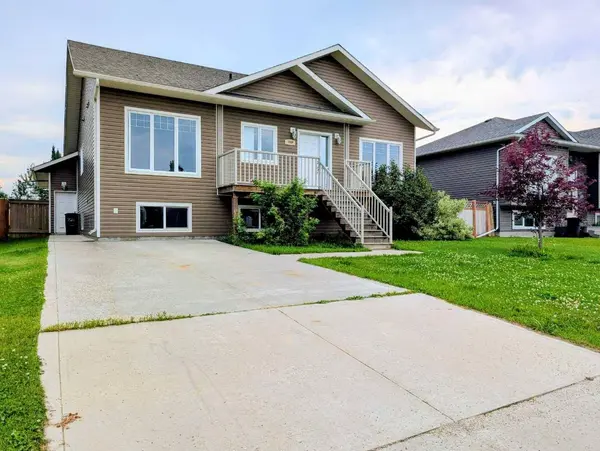
Style Bi-Level
Bedrooms 5
Full Baths 4
HOA Y/N No
Year Built 2014
Lot Size 6,969 Sqft
Acres 0.16
Property Sub-Type Detached
Location
State AB
County 0507
Community Other
Zoning R1
Direction SE
Rooms
Basement Drop Ceiling, Full, Finished
Building
Lot Description Back Lane, Back Yard, Landscaped, Rectangular Lot
Dwelling Type House
Faces W
Story Bi-Level
Foundation ICF Block
Architectural Style Bi-Level
Level or Stories Bi-Level
New Construction No
Interior
Interior Features Kitchen Island, Sump Pump(s)
Heating Forced Air
Cooling None
Flooring Carpet, Laminate, Linoleum
Inclusions Air Compressor
Fireplace No
Appliance Dishwasher, Dryer, Garage Control(s), Microwave Hood Fan, Refrigerator, Stove(s), Washer
Laundry In Basement, Multiple Locations, See Remarks
Exterior
Exterior Feature Fire Pit
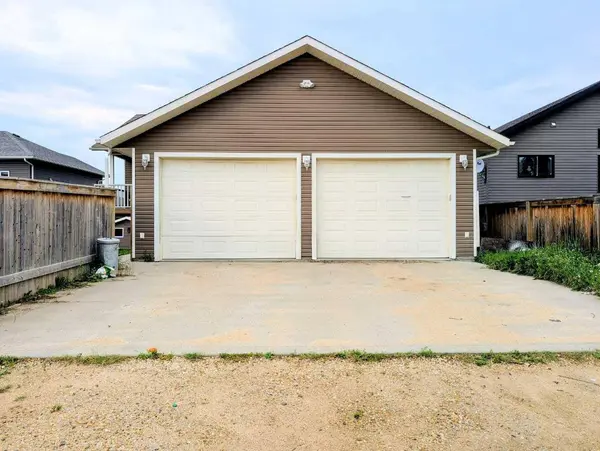
Parking Features Double Garage Attached
Garage Spaces 2.0
Fence Fenced
Community Features Other
Roof Type Asphalt Shingle
Porch Deck
Total Parking Spaces 6
Garage Yes
Others
Restrictions None Known
Virtual Tour https://unbranded.youriguide.com/721_12_st_se_slave_lake_ab
SIMILAR HOMES FOR SALE
Check for similar Single Family Homes at price around $480,000 in Slave Lake,AB

Active
$679,500
10 Parkdale WAY SE, Slave Lake, AB T0G2A3
Listed by Century 21 Masters6 Beds 4 Baths 2,611 SqFt
Active
$467,000
1100 10 AVE SE, Slave Lake, AB T0G2A3
Listed by Real Broker4 Beds 3 Baths 1,473 SqFt
Active
$419,000
601 13 AVE SE, Slave Lake, AB T0G2A3
Listed by Real Broker3 Beds 3 Baths 1,187 SqFt