501 4 ST NE
Single Family Home $ 519,500

501 4 ST NE

Slave Lake, AB T0G2A2

  • 4 Beds
  • 3 Baths
    Full Baths: 2 Half Baths: 1
  • 1,279 SqFt
  • 8,276 Lot Size
  • 1967 Year Built
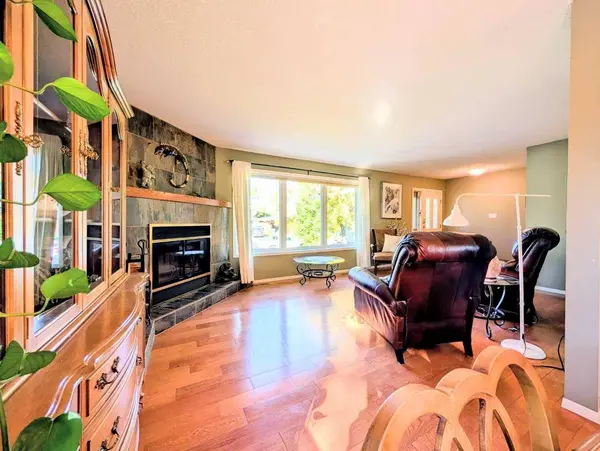
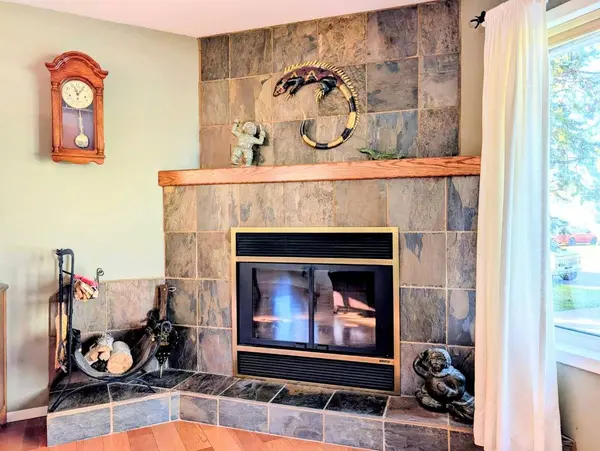
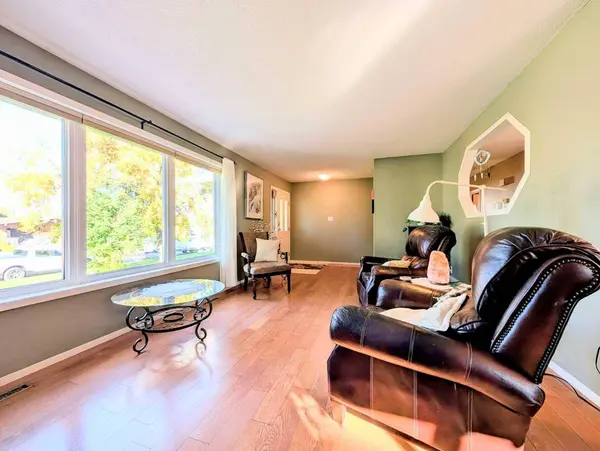
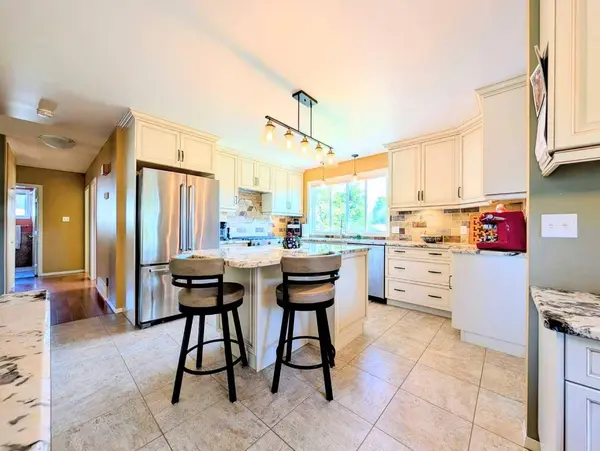
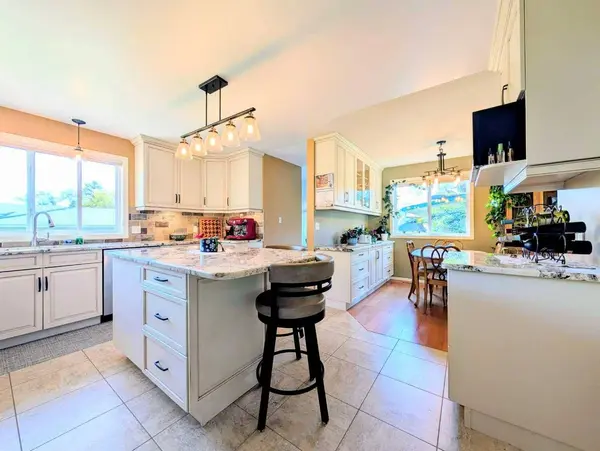
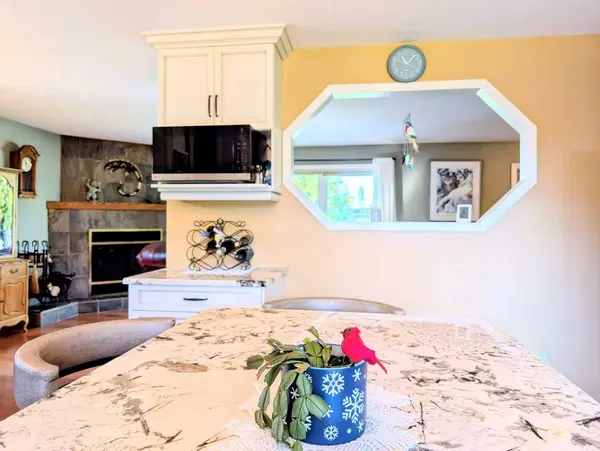
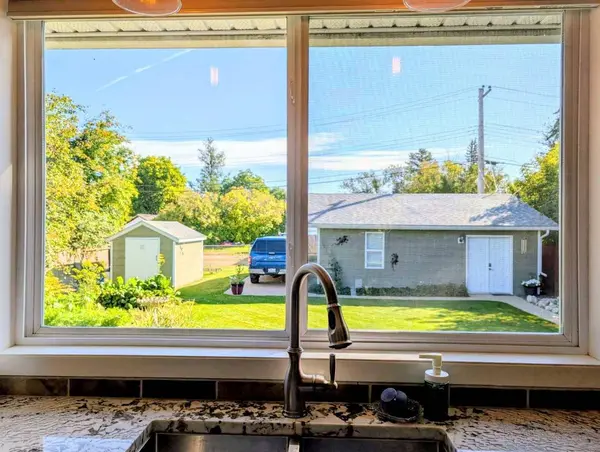
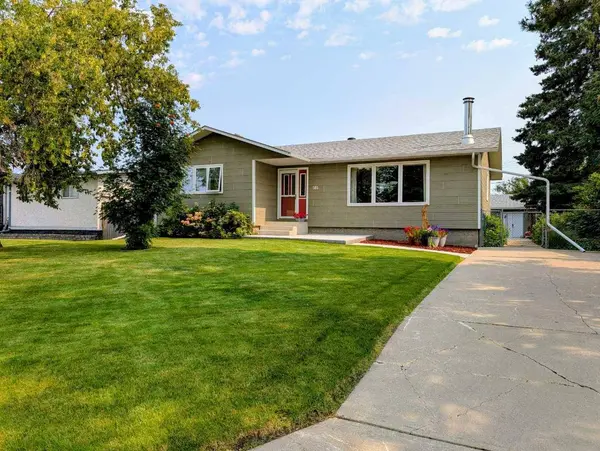
Beautifully renovated bungalow in a fantastic NE Slave Lake location,just a short walk from the schools,Legacy Centre and Daycare,Schurter Park,Baseball Diamonds,Community Walking Trail,Hospital and downtown amenities. The main floor offers three bedrooms and features hardwood flooring through the dining room,hallway and primary bedroom. The large kitchen features tile flooring and backsplash,high-quality cabinetry,a large island,quartz countertops and KitchenAid appliances,including a hybrid range with gas burners and an electric oven. The home also features a wood-burning fireplace with blower fan,tiled surround,mantle and raised tile hearth,providing a cozy source of heat and an excellent backup heat source during a power outage. The bathrooms feature attractive tile wainscoting and granite epoxy countertops. The finished basement adds additional living space,with vinyl plank flooring,a dedicated office with built-in desk and cabinetry,a flex room that could be used for crafts,exercise,gaming or additional storage,a living room,and a bedroom with built-in Murphy bed and cabinetry,along with two closets. A large 3-piece bathroom features a vanity with granite epoxy countertop,while the basement also provides extensive storage space throughout. Numerous upgrades have improved both the comfort and efficiency of the home,including an additional 2" of foam insulation installed beneath the engineered wood siding,additional blown-in attic insulation and triple-pane front windows,while the remaining windows are double pane. These improvements not only enhance energy efficiency and help reduce operating costs,but the additional insulation and triple-pane front windows also provide improved sound reduction. The electrical service has been buried,creating a cleaner appearance and eliminating overhead electrical lines. Outside,the beautifully landscaped yard features concrete and paving stone walkways and patios,a custom-built stone fountain/waterfall feature,a huge garden,flowers,plants and raspberry bushes,creating multiple areas to enjoy the outdoors and entertain. A natural gas BBQ hookup adds convenience for outdoor cooking and entertaining. A spacious 25' x 24' detached heated workshop with vaulted ceiling provides excellent space for hobbies and projects or,with its double doors,could function as storage for ATVs,snowmobiles or even become the ultimate man cave or entertaining suite. An 8' x 10' shed and custom-built exterior storage cabinets offer plenty of additional storage. The matching siding on the workshop and shed matches the home,creating a cohesive and attractive exterior. Parking is plentiful,with large front and rear driveways. With its extensive upgrades,beautifully landscaped yard,multiple outdoor living spaces,large heated workshop and exceptional location close to schools,recreation,healthcare and downtown amenities,this is an opportunity to own an upgraded and move-in-ready home.
Listed by Real Broker

VIRTUAL TOUR

PROPERTY DETAIL

  • Key Details

    Property Type Single Family Home

    Sub Type Detached

    Listing Status Active

    Purchase Type For Sale

    Approx. Sqft 1279.0

    Square Footage 1, 279 sqft

    Price per Sqft $406

    MLS Listing ID A2346601

    Style Bungalow

    Bedrooms 4

    Full Baths 2

    Half Baths 1

    HOA Y/N No

    Year Built 1967

    Lot Size 8,276 Sqft

    Acres 0.19

    Property Sub-Type Detached

  • Location

    State AB

    County 0507

    Community Other

    Zoning R2

    Direction NE

  • Rooms

    Basement Drop Ceiling, Full, Finished

  • Building

    Lot Description Back Lane, Back Yard, Fruit Trees/Shrub(s), Garden, Landscaped, Private, Waterfall

    Dwelling Type House

    Faces W

    Story One

    Foundation Poured Concrete

    Architectural Style Bungalow

    Level or Stories One

    New Construction No

  • Interior

    Interior Features Built-in Features, Closet Organizers, Kitchen Island, No Smoking Home, Quartz Counters, Storage, Vinyl Windows

    Heating Forced Air, Natural Gas

    Cooling Central Air

    Flooring Ceramic Tile, Hardwood, Laminate, Vinyl Plank

    Fireplaces Number 1

    Fireplaces Type Wood Burning

    Inclusions Backyard Fountain/Water Feature, Shed, Exterior Storage Cabinets

    Fireplace Yes

    Appliance Dishwasher, Dryer, Microwave, Range Hood, Stove(s), Washer

    Laundry In Hall, Main Level

  • Exterior

    Exterior Feature BBQ gas line, Garden, Private Yard

    Parking Features Alley Access, Driveway, Front Drive, Parking Pad, RV Access/Parking

    Fence Fenced

    Community Features Other

    Roof Type Asphalt Shingle

    Porch Other

    Total Parking Spaces 3

    Garage No

  • Others

    Restrictions None Known

    Virtual Tour https://unbranded.youriguide.com/501_4_st_ne_slave_lake_ab

SIMILAR HOMES FOR SALE

Check for similar Single Family Homes at price around $519,500 in Slave Lake,AB

GET IN TOUCH

Your Full Name
Your Phone Number*
Write Your Message